
BEDS4
BATHS2 full 1 partial
SQUARE FEET3,200
MLS#1024359
STATUSComing Soon
PROPERTY TYPEResidential - Single Family
SCHOOLSouthold
Property Description
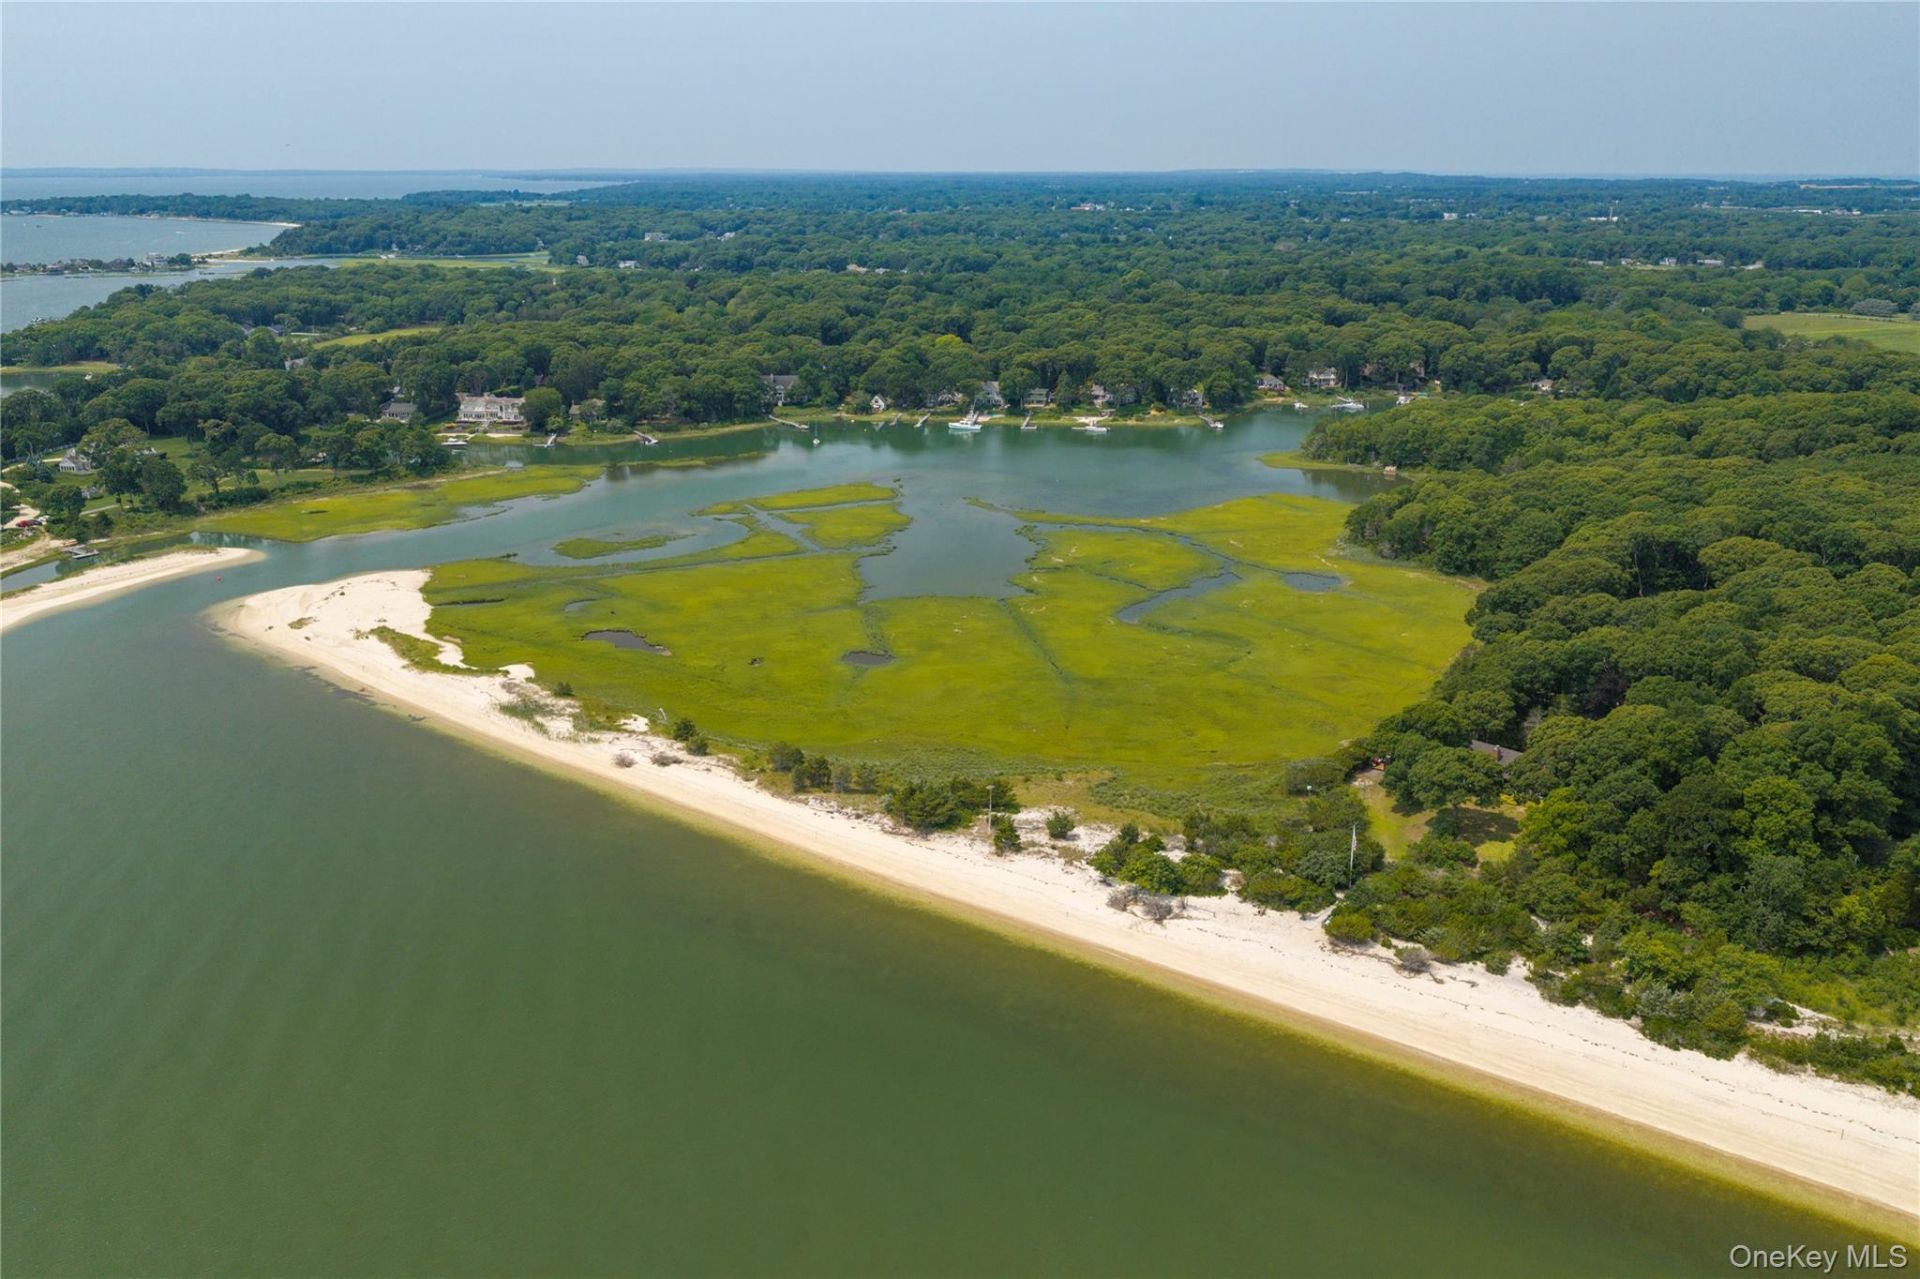
An Exclusive North Fork Bayfront Retreat in an Unrivaled Private SettingExperience the beauty of one of the North Fork's most coveted private waterfront locations. Perfectly positioned beside protected land, this exceptional property offers sweeping views of Peconic Bay and a picturesque view of the Little Creek inlet its a setting that can never be replicated.Owned by the same family for generations, this remarkable waterfront property presents a once in a lifetime opportunity to own a truly special piece of North Fork history. Wake to breathtaking sunrises, take in the ever changing views of Peconic Bay and the creek inlet, and enjoy the privacy and serenity that make this one of the North Fork's premier waterfront settings.A legacy property where protected land, spectacular water views, and unmatched privacy come together.Private. Protected. One of a Kind. ------ Please Note that this is a Coming Soon Listing and it will be available on 2026-07-29
Property Features
Property Type: Residential - Single Family
Basement: Partially Finished
Basement: Yes
Cooling: Central Air
Fireplaces: 2
Garage: 2
Heating: Oil
Home Style: Exp Cape
Lot Size: 1.40 Acres
Taxes: $22,956
Year Built: 1973
Amenities
First Floor Bedroom
First Floor Full Bath
Built-in Features
Entrance Foyer
Formal Dining
Natural Woodwork
Open Kitchen
Master Downstairs
Walk-In Closet(s)
Washer/Dryer Hookup
Feature Descriptions
Appliances: Dishwasher, Dryer, Electric Oven, Range, Refrigerator, Washer
Association Fee: $1700/Annually
Association Fee Includes: Common Area Maintenance
Attic: Full
Beach Rights: Y
Exterior: Frame
Fireplace Features: Wood Burning
Flooring: Carpet
Formal Dining: Yes
Frontage: 150
GarageY/N: Yes
Heating Zones: 1
Number Of Kitchens: 1
On Market Date: 2026-07-29
Parcel Number: 1000-098-00-02-00-022-000
Parking Features: Private
Rental Term: Monthly
Road Responsibility: Private Maintained Road
Rooms Total: 8
Sewer: Cesspool
Special View Info: Water
Utilities: See Remarks
Water: Well
Waterfront Features: Bayfront, Beach Access, Waterfront
Local Schools
High School: Southold Junior-Senior High School
Middle School: Southold Junior-Senior High School
Elementary School: Southold Elementary School
School District: Southold
Estimate Your Payment
Estimated Payment
$ 32,397.80 per month $28,822.30 Principal & Interest $1,913.00 Property Tax $1,662.50 Homeowner's InsuranceChange Payment Information
Listed By / Shown By
Listing By
Agency Name: Century 21 Albertson Realty
Agency Contact: 631-765-3800

Shown By
Agent Name: Amy Hayes
Agent Phone: Cell: (631) 384-8678
Agency Title: Coldwell Banker American Homes

| MLS# 1024359
This single family home located at , Peconic, NY 11958 is currently listed for sale with an asking price of $5,700,000. This property was built in 1973 and has 4 bedrooms and 2 full and 1 partial baths with 3200 sq. ft. is located within the Southold school district. Search Peconic real estate on amyhayes.cbamhomes.com today.