
BEDS4
BATHS2 full 1 partial
SQUARE FEET2,136
MLS#1005445
STATUSActive
PROPERTY TYPEResidential - Single Family
SCHOOLBellmore-Merrick
Property Description
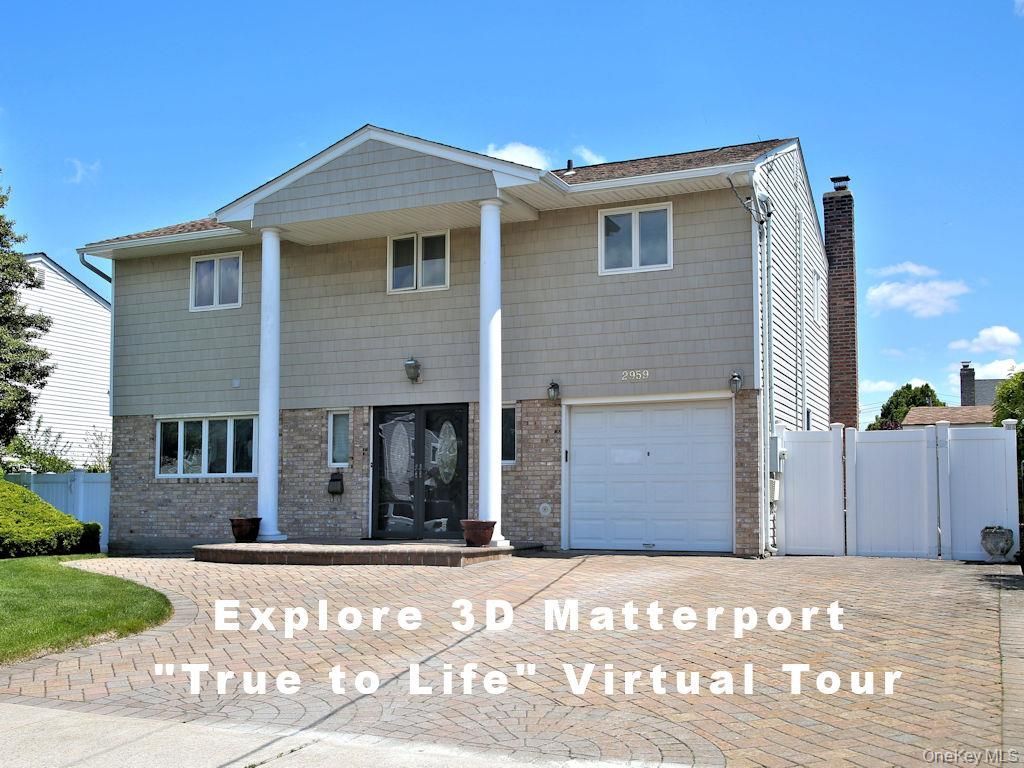
This 2136 sq. ft. two-story home in Bellmore is thoughtfully laid out across two floors - 1026 sq. ft. on the ground floor and 1110 sq. ft. above - offering 4 bedrooms, 2.5 bathrooms, a dedicated office, and multiple living spaces. The kitchen stands out with rich wood cabinetry, granite countertops, a tile backsplash, stainless steel appliances, recessed lighting, and a peninsula with bar seating beside a bright window. The formal dining room features warm yellow walls, a chandelier, and mirrored wall accents. Two distinct living rooms provide flexible gathering spaces: one showcasing a brick fireplace, wood-paneled walls, and tile flooring; the other boasting vaulted wood-planked ceilings, bold red accent walls, a built-in window seat, and hardwood floors. The office is outfitted with custom built-in shelving. Bedrooms offer hardwood floors, ceiling fans, and natural light from multiple windows. The primary bedroom spans 190 sq. ft. Bathrooms include a double-sink vanity with a glass-door shower and a tiled tub-shower combo. Outside, the property features a striking heart-shaped in-ground pool surrounded by a spacious paved patio and lush greenery.
Property Features
Property Type: Residential - Single Family
Basement: Unfinished
Basement: Yes
Cooling: Central Air
Fireplaces: 1
Garage: 1
Heating: Baseboard
Home Style: Hi Ranch
Lot Size: 0.14 Acres
Taxes: $17,554
Year Built: 1966
Amenities
Eat-in Kitchen
Granite Counters
Feature Descriptions
Appliances: Stainless Steel Appliance(s)
Attic: Crawl
Building Area Total: 2460
Days on Site: 1
Exterior: Frame
Fireplace Features: Wood Burning
Fireplace Y/N: Yes
Flooring: Hardwood
GarageY/N: Yes
Heating Zones: 2
Laundry: In Basement
On Market Date: 2026-05-30
Parcel Number: 2089-63-301-00-0018-0
Parking Features: Driveway
Parking Total: 1
Pool Features: In Ground
Rental Term: Monthly
Rooms Total: 8
Sewer: Public Sewer
Swimming Pool: Yes
Utilities: Electricity Available
Water: Public
Local Schools
High School: John F Kennedy High School
Middle School: Grand Avenue Middle School
Elementary School: Shore Road School
School District: Bellmore-Merrick
Estimate Your Payment
Estimated Payment
$ 6,431.32 per month $4,697.53 Principal & Interest $1,462.83 Property Tax $270.96 Homeowner's InsuranceChange Payment Information
Listed By / Shown By
Listing By
Agency Name: CS Realty Relocation Service
Agency Contact: 914-835-3900

Shown By
Agent Name: Amy Hayes
Agent Phone: Cell: (631) 384-8678
Agency Title: Coldwell Banker American Homes

2959 Len Drive | MLS# 1005445
This single family home located at 2959 Len Drive, Bellmore, NY 11710 is currently listed for sale with an asking price of $929,000. This property was built in 1966 and has 4 bedrooms and 2 full and 1 partial baths with 2136 sq. ft. Len Drive is located within the Bellmore-Merrick school district. Search Bellmore real estate on amyhayes.cbamhomes.com today.