
BEDS3
BATHS2 full
SQUARE FEET1,450
MLS#1065328
STATUSActive
PROPERTY TYPEResidential - Single Family
SCHOOLHarborfields
Property Description
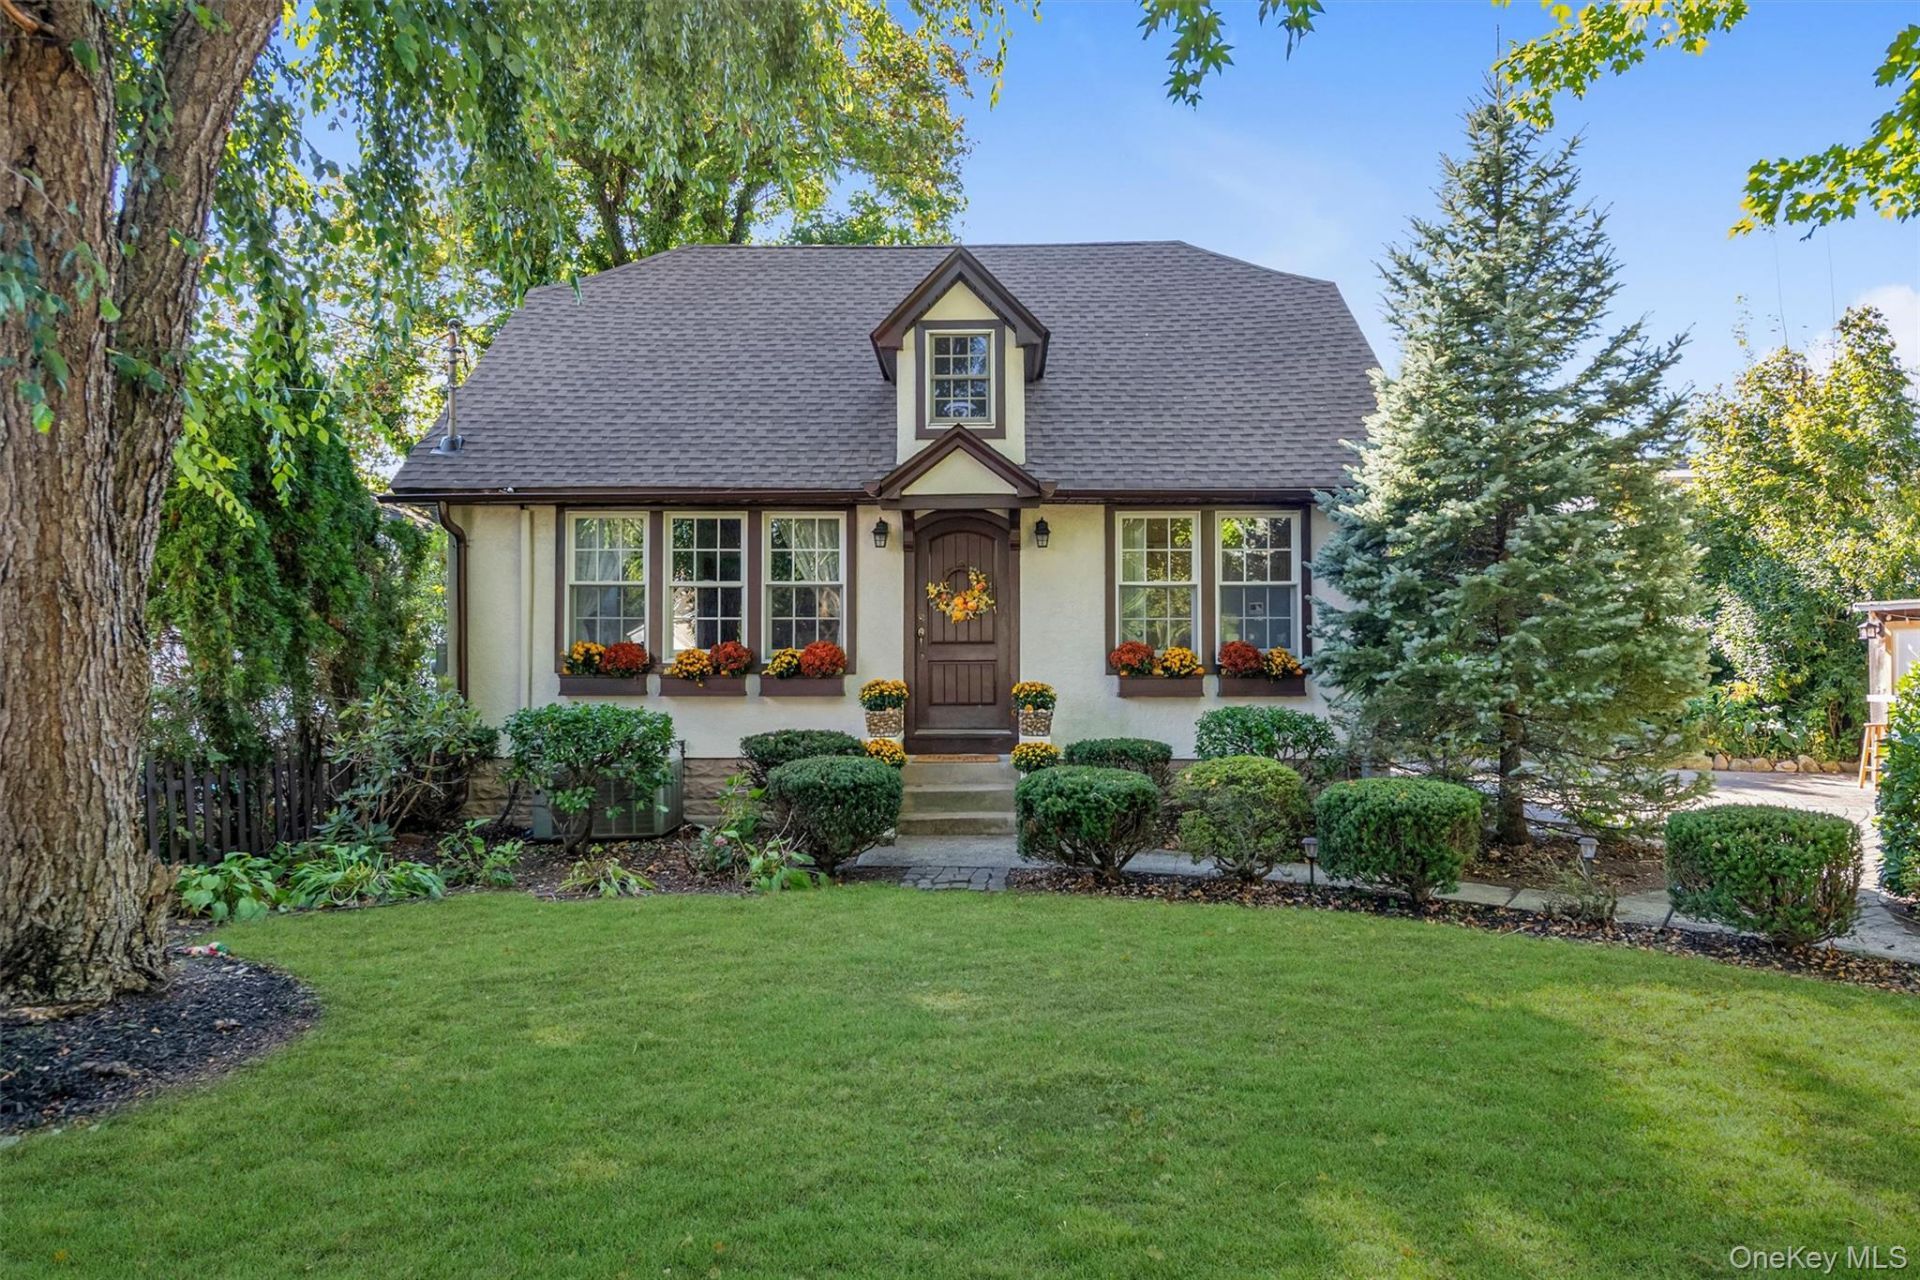
Welcome to a little slice of storybook charm in the heart of Centerport's desirable HBCA community complete with deeded mooring and beach rights. It has a charming cottage feel with quality craftsmanship throughout. Completely gutted and renovated in 2006 with high-end finishes, this inviting home combines modern updates with lots of warmth and charm. Well insulated for added comfort, the home features Andersen 400 Series tilt-wash E-glass windows and doors, elegant crown and baseboard moldings, and a subpanel for a generator. The kitchen is beautifully appointed with soft white cabinetry, stainless steel appliances, black granite countertops, a double wall oven, pantry, and center island with bar seating-perfect for everyday living and entertaining. The front cesspool was also installed as part of the 2006 renovation. Roof, sub-roof and gutters are 2 months old. A truly welcoming home with a comfortable, homey feel and timeless charm. Because sometimes, the most magnificent homes aren't the grandest in size... they're the ones that make you feel something truly special. Home Never Felt So Good... Welcome to Your Happily Ever After!
Property Features
Property Type: Residential - Single Family
Basement: Yes
Basement: Finished, Storage Space
Cooling: Central Air
Fenced: Yes
Heating: Natural Gas
Home Style: Tudor
Lot Size: 0.18 Acres
Taxes: $10,042
Year Built: 1926
Amenities
First Floor Bedroom
First Floor Full Bath
Eat-in Kitchen
Formal Dining
Granite Counters
Kitchen Island
Open Floorplan
Pantry
Recessed Lighting
Washer/Dryer Hookup
Lighting
Mailbox
Mooring
Feature Descriptions
Appliances: Dryer, Gas Cooktop, Microwave, Oven, Refrigerator, Stainless Steel Appliance(s), Washer, Gas Water Heater
Attic: Scuttle
Exterior: Frame
Fencing: Fenced, Front Yard
Flooring: Hardwood, Tile
Formal Dining: Yes
Heating Zones: 3
Included In Taxes: Trash
Laundry: In Basement
Lot Features: Level
Number Of Kitchens: 1
On Market Date: 2026-10-22
Other Structures: Shed(s)
Parcel Number: 0400-038-00-03-00-089-000
Parking Features: Driveway
Patio And Porch: Patio
Rental Term: Monthly
Road Responsibility: Public Maintained Road
Rooms Total: 6
Seller Concession: Yes
Sewer: Cesspool
Utilities: Electricity Connected, Natural Gas Connected, Trash Collection Public, Water Connected
Water: Public
Window Features: Double Pane Windows, Drapes
Local Schools
High School: Harborfields High School
Middle School: Oldfield Middle School
Elementary School: Washington Drive Prim Sch
School District: Harborfields
Estimate Your Payment
Estimated Payment
$ 5,537.91 per month $4,444.70 Principal & Interest $836.83 Property Tax $256.38 Homeowner's InsuranceChange Payment Information
Listed By / Shown By
Listing By
Agency Name: Coldwell Banker American Homes

Shown By
Agent Name: Amy Hayes
Agent Phone: Cell: (631) 384-8678
236 Cleveland Drive | MLS# 1065328
This single family home located at 236 Cleveland Drive , Centerport, NY 11721 is currently listed for sale by Coldwell Banker American Homes, with an asking price of $879,000. This property was built in 1926 and has 3 bedrooms and 2 full baths with 1450 sq. ft. Cleveland Drive is located within the Harborfields school district. Search Centerport real estate on amyhayes.cbamhomes.com today.