
BEDS3
BATHS2 full 1 partial
SQUARE FEET1,536
MLS#1005191
STATUSComing Soon
PROPERTY TYPEResidential - Single Family
SCHOOLContact Agent
Property Description
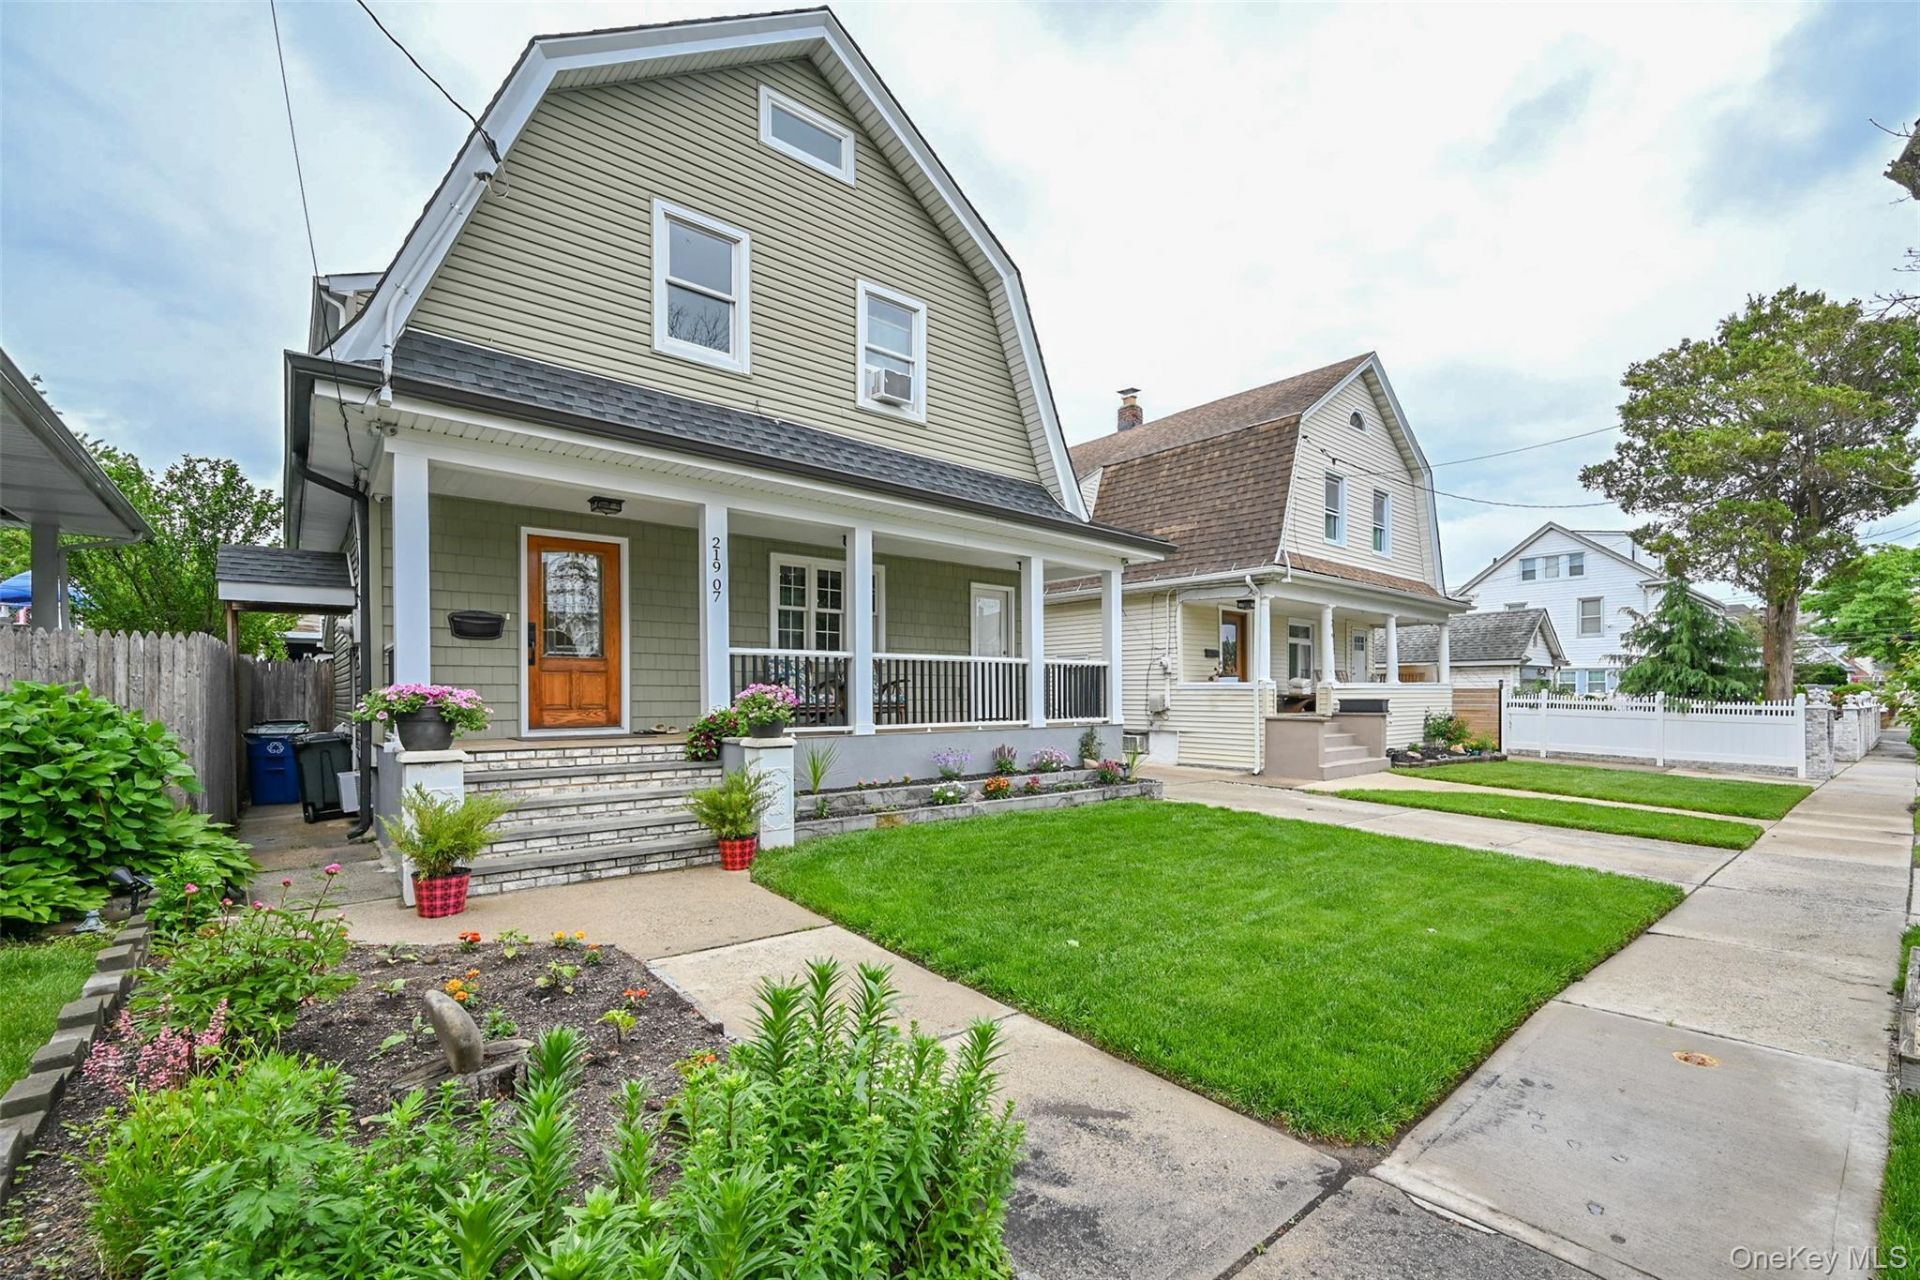
Welcome to this charming and well maintained 3-bedroom home nestled on a quiet residential block with beautiful landscaping and inviting curb appeal. Offering both a front and side entrance, private driveway, shed, and backyard - this home provides comfort, convenience, and wonderful outdoor space. The main level features a warm and welcoming living room with an eat-in kitchen, a dining area, and a half bath, offering a flexible and functional layout. Upstairs, the fully dormered second level features 3 bedrooms and a full bath, providing comfortable living space with added versatility. The full finished basement adds valuable living space with a family room, laundry room, storage, and a small bathroom. House is sold as-is. Conveniently located just blocks from the Cross Island Parkway, Springfield Blvd, the Q82 bus line, the LIRR, and minutes from popular destinations including UBS Arena, Belmont Park, shopping, dining, and more! ------ Please Note that this is a Coming Soon Listing and it will be available on 2026-06-01
Property Features
Property Type: Residential - Single Family
Basement: Finished
Basement: Yes
Cooling: Wall/Window Unit(s)
Heating: Hot Air
Home Style: Colonial
Lot Size: 0.09 Acres
Taxes: $5,264
Year Built: 1915
Amenities
Granite Counters
Open Kitchen
Pantry
Storage
Walk Through Kitchen
Walk-In Closet(s)
Washer/Dryer Hookup
Feature Descriptions
Appliances: Dishwasher, Exhaust Fan, Microwave, Oven, Refrigerator
Attic: Unfinished
Building Area Total: 4000
Days on Site: 1
Exterior: Frame
Fencing: None
Flooring: Hardwood
House Faces: East
Laundry: In Basement
Lot Dimensions: 40x100
Number Of Kitchens: 1
On Market Date: 2026-06-01
Other Structures: Shed(s)
Parcel Number: 10773-0138
Parking Features: Driveway
Patio And Porch: Porch
Rental Term: Monthly
Rooms Total: 10
Sewer: Public Sewer
Utilities: Electricity Available, Trash Collection Public, Water Available
Water: Public
Local Schools
High School: Contact Agent
Elementary School: Contact Agent
School District: Contact Agent
Estimate Your Payment
Estimated Payment
$ 6,856.52 per month $6,067.85 Principal & Interest $438.67 Property Tax $350.00 Homeowner's InsuranceChange Payment Information
Listed By / Shown By
Listing By
Agency Name: Keller Williams Rlty Landmark
Agency Contact: 718-475-2700

Shown By
Agent Name: Amy Hayes
Agent Phone: Cell: (631) 384-8678
Agency Title: Coldwell Banker American Homes

219-07 101st Avenue | MLS# 1005191
This single family home located at 219-07 101st Avenue, Queens Village, NY 11429 is currently listed for sale with an asking price of $1,200,000. This property was built in 1915 and has 3 bedrooms and 2 full and 1 partial baths with 1536 sq. ft. 219-07 101st Avenue is located within the Contact Agent school district. Search Queens Village real estate on amyhayes.cbamhomes.com today.