
BEDS2
BATHS2 full 1 partial
SQUARE FEET1,364
MLS#1004244
STATUSComing Soon
PROPERTY TYPEResidential - Single Family
SCHOOLArlington
Property Description
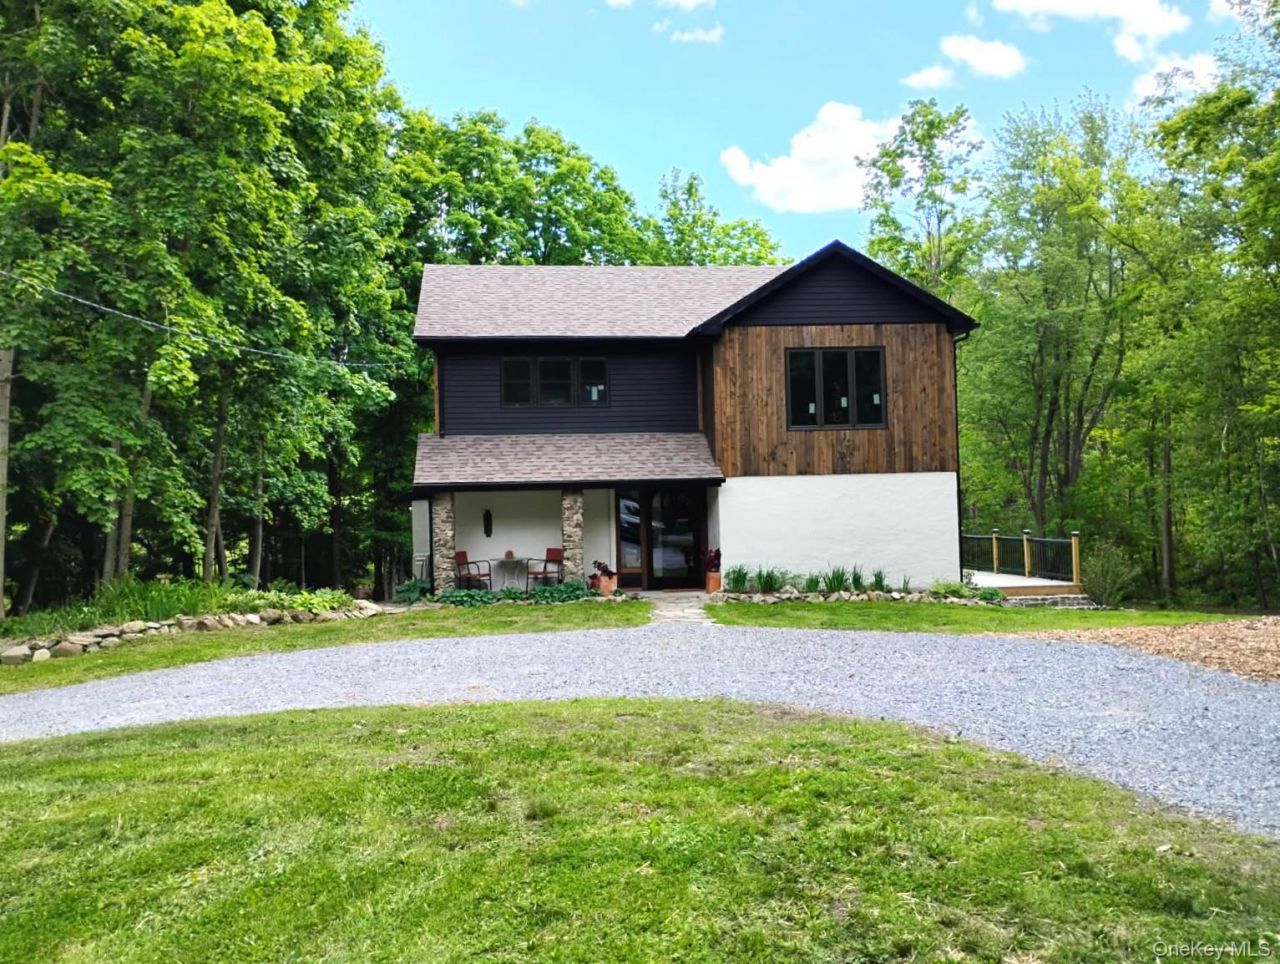
Circular driveway to an All new renovation in beautiful Gretna Hill wooded neighborhood, elegant farms beyond. Mahogany full glass door entry on to black marble foyer. Spacious living/dining room, mahogany doors and trim. Full glass exterior door to 12' x 18' Japanese cedar deck. Hardwood floors throughout. Natural wood and marble kitchen with artisanal details, huge quartz worktop, new appliances. Large closet on back porch. First floor marble half bath and laundry. Primary bedroom with12' long mahogany closet, in-suite white marble and glass shower bath. Second Carrera marble with tub bathroom next to second bedroom with triple mahogany closet. Office with huge windows. 14' x 4' front porch. Perennial gardens, stone columns, steps, borders and walkway. Cedar siding. New windows. This property is self sustaining with private well and septic, clear south facing roof for possible future solar. Spray foam insulation, new heat pump mini split H&C. Minutes east to the Taconic Parkway, minutes west to Poughkeepsie shopping. ------ Please Note that this is a Coming Soon Listing and it will be available on 2026-06-04
Property Features
Property Type: Residential - Single Family
Basement: Partial, Unfinished, Walk-Out Access
Basement: Yes
Cooling: Electric, ENERGY STAR Qualified Equipment
Heating: Electric, ENERGY STAR Qualified Equipment, Heat Pump
Home Style: Contemporary, Garden, Modern
Lot Size: 0.68 Acres
Taxes: $3,637
Year Built: 1935
Amenities
Ceiling Fan(s)
Chandelier
Entrance Foyer
His and Hers Closets
Marble Counters
Natural Woodwork
Primary Bathroom
Quartz/Quartzite Counters
Soaking Tub
Stone Counters
Storage
Washer/Dryer Hookup
Garden
Lighting
Mailbox
Other
Rain Gutters
Feature Descriptions
Appliances: Convection Oven, Dishwasher, Electric Oven, Electric Range, Electric Water Heater, ENERGY STAR Qualified Appliances, Microwave, Oven, Range, Refrigerator, Indirect Water Heater
Attic: Full, Pull Stairs, Unfinished
Days on Site: 2
Exclusions: Furnishings
Exterior: Clapboard, Foam Insulation, Frame, Stucco
Fencing: None
Flooring: Hardwood, Other
Heating Zones: 5
House Faces: North
Inclusions: Appliances
Laundry: Electric Dryer Hookup, In Bathroom, Inside, Laundry Room, Washer Hookup
Lot Dimensions: 198x145x149x200
Lot Features: Back Yard, Cleared, Corners Marked, Front Yard, Garden, Landscaped, Part Wooded, Private
Number Of Kitchens: 1
On Market Date: 2026-06-04
Other Structures: None
Parcel Number: 134400-6364-03-239138-0000
Parking Features: Driveway, Parking Lot
Patio And Porch: Deck
Rental Term: Monthly
Road Responsibility: Public Maintained Road
Rooms Total: 5
Security Features: Fire Alarm, Smoke Detector(s)
Sewer: Septic Tank
Special View Info: Neighborhood, Trees/Woods
Utilities: Cable Available, Electricity Connected, Phone Available, Trash Collection Private, Water Connected
Water: Well
Window Features: Casement, Double Pane Windows, ENERGY STAR Qualified Windows, Insulated Windows, New Windows, Screens, Tilt Turn Windows
Wooded: Yes
Local Schools
High School: Arlington High School
Middle School: Lagrange Middle School
Elementary School: Traver Road Primary School
School District: Arlington
Estimate Your Payment
Estimated Payment
$ 3,239.25 per month $2,776.04 Principal & Interest $303.08 Property Tax $160.13 Homeowner's InsuranceChange Payment Information
Listed By / Shown By
Listing By
Agency Name: Greene Realty Group
Agency Contact: 860-560-1006

Shown By
Agent Name: Amy Hayes
Agent Phone: Cell: (631) 384-8678
Agency Title: Coldwell Banker American Homes

17 Gretna Hill Road | MLS# 1004244
This single family home located at 17 Gretna Hill Road , Pleasant Valley, NY 12569 is currently listed for sale with an asking price of $549,000. This property was built in 1935 and has 2 bedrooms and 2 full and 1 partial baths with 1364 sq. ft. Gretna Hill Road is located within the Arlington school district. Search Pleasant Valley real estate on amyhayes.cbamhomes.com today.