
BEDS4
BATHS5 full 1 partial
SQUARE FEET3,300
MLS#1002096
STATUSActive
PROPERTY TYPEResidential - Single Family
SCHOOLGarden City
Property Description
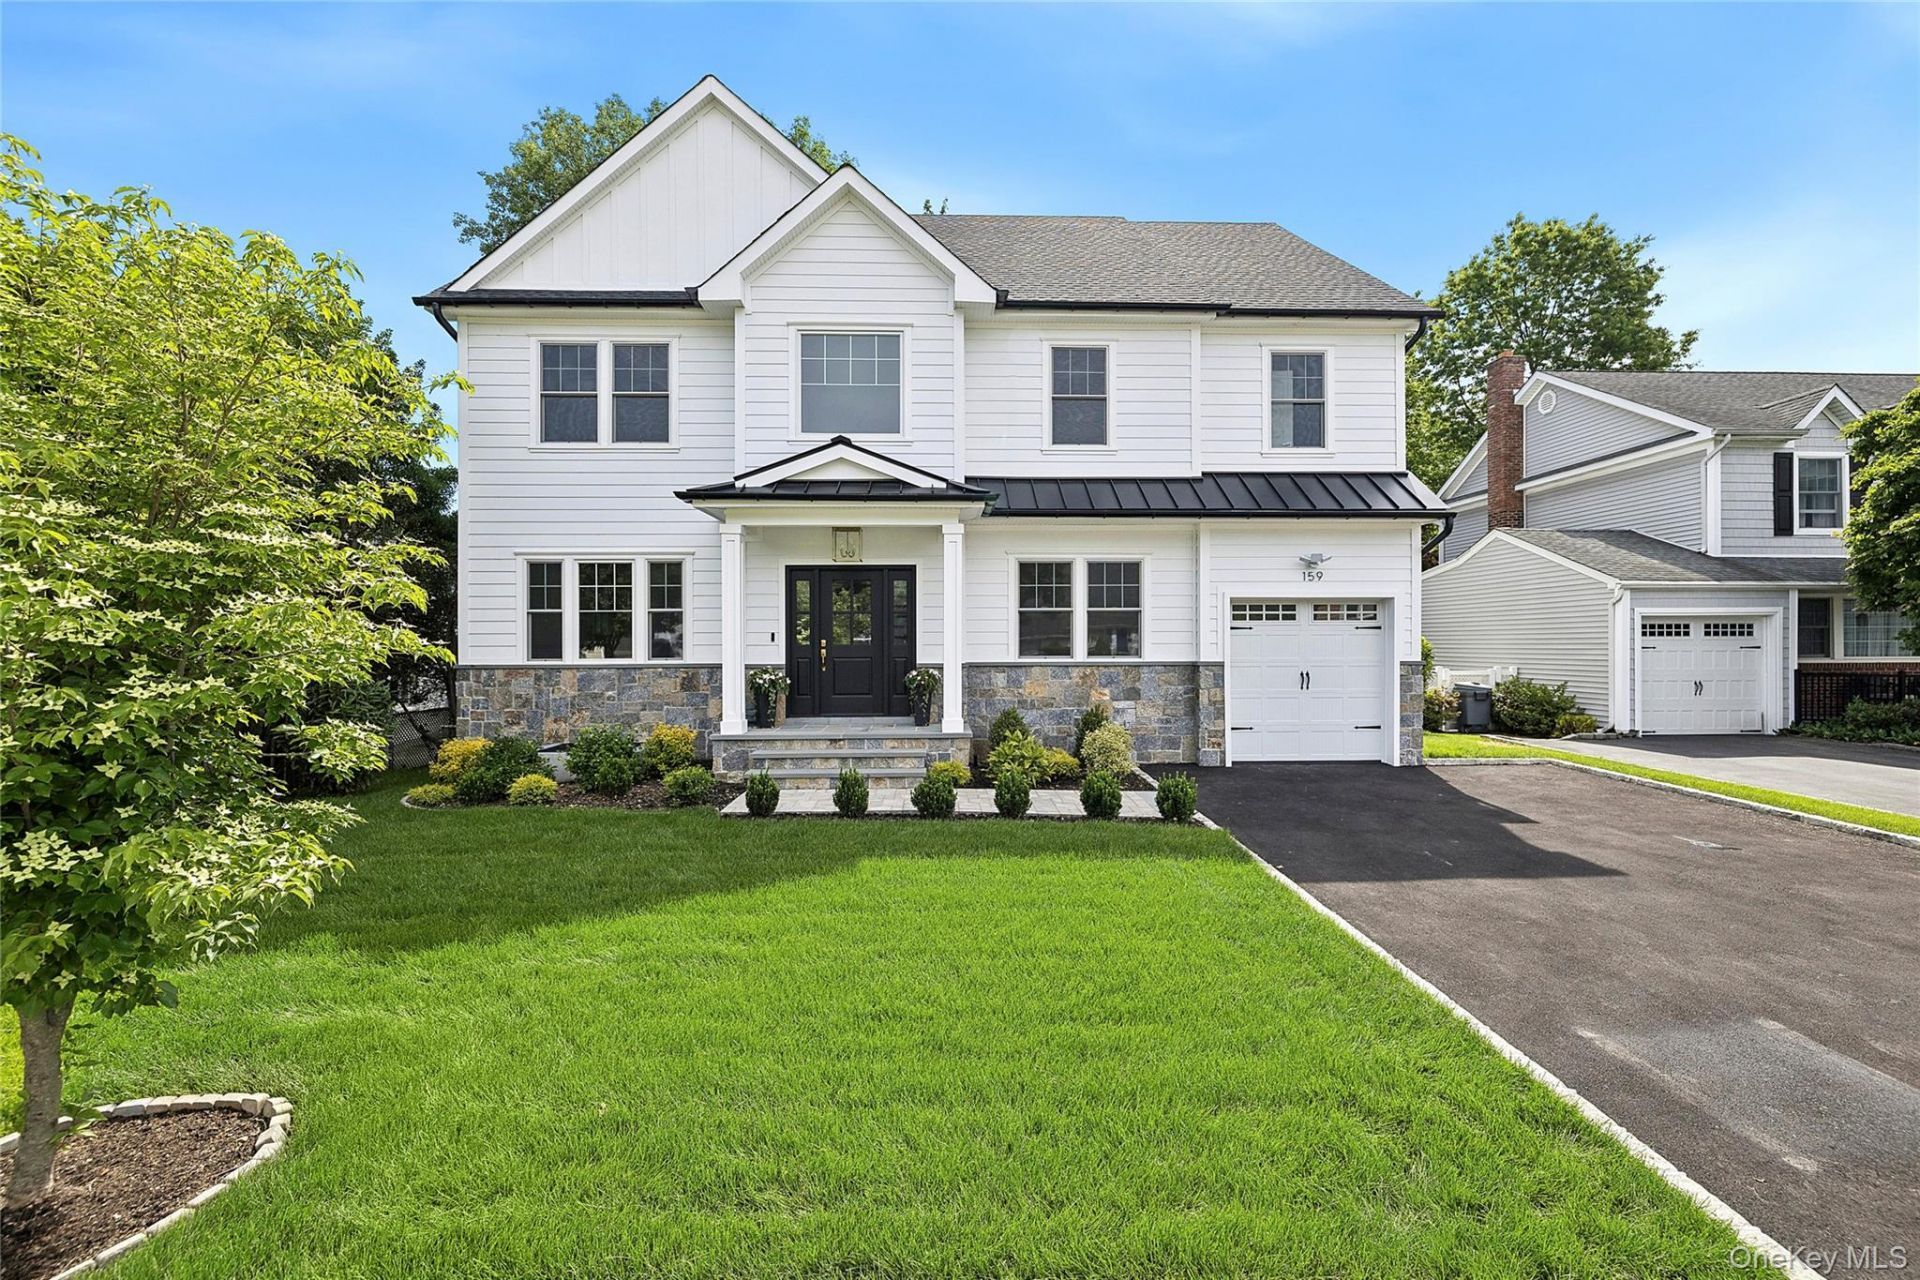
Welcome to this stunning brand new custom-built 4 bedroom, 5.5 bath center-hall colonial situated on a 60' x 100' property in the desirable Western Section. With its thoughtful design for today's modern lifestyle, this residence offers the perfect blend of luxury and contemporary functionality. This exceptional home offering beautifully crafted living spaces boasts a 2-story sunlit entry foyer, modern red oak floors, elegant custom millwork throughout, and impressive 9-foot ceilings on the first and second levels creating a sense of spaciousness. The home features an open concept living area with a chef's kitchen with sophisticated brushed quartz countertops, a quartz waterfall countertop island, Sub-Zero and Wolf appliances, a wet bar, and opening to a spacious great room with a contemporary electric fireplace. In addition, the first level features a sun-drenched living room, a large formal dining room, and an additional flexible bonus room for today's lifestyle - a versatile space ideal as a home office, den, or guest room. Both a full bath and a half bath with sleek contemporary design and stylish finishes complete this level. The second floor offers a luxurious primary bedroom suite with 2 generously sized walk-in closets and a spa-inspired bath with radiant heated floors, a free standing soaking tub, separate shower, and double vanity with quartz countertops, a second bedroom with a walk-in closet and a modern en-suite bath, 2 additional generously sized bedrooms, and, a spacious thoughtfully appointed hall bath with a double vanity. The second floor also includes a convenient hall laundry area. In addition, a staircase leads to a spacious walk-up attic which invites you to envision one or several potential uses.The fully finished basement provides exceptional flexibility with space for a large recreation area, and moreover, it features a full modern bath, a laundry room with a dedicated pet washing station, an egress window, and a mechanical room. The private outdoor space with a new paver stone patio is perfect for outdoor entertaining. Additional features include Andersen windows, 200-amp electrical service, 2-zone central air conditioning, 2-zone hydronic hot air system, a Navien tankless hot water heater for modern efficiency, composite vinyl siding, a blue stone front entry, in-ground sprinklers with Wi-Fi capability, and a 1 car attached garage with a 60-amp EV charger ready outlet. The location puts you minutes away from the LIRR station making commuting a breeze. Conven
Property Features
Property Type: Residential - Single Family
Basement: Finished
Basement: Yes
Cooling: Central Air
Garage: 1
Heating: Hot Air, Radiant, Radiant Floor
Home Style: Colonial
Lot Size: 0.14 Acres
Taxes: $18,947
Year Built: 2026
Amenities
First Floor Full Bath
Chefs Kitchen
Crown Molding
Double Vanity
Eat-in Kitchen
Entrance Foyer
Formal Dining
His and Hers Closets
Kitchen Island
Open Floorplan
Primary Bathroom
Quartz/Quartzite Counters
Recessed Lighting
Smart Thermostat
Soaking Tub
Storage
Walk-In Closet(s)
Washer/Dryer Hookup
Feature Descriptions
Appliances: Dishwasher, Dryer, Exhaust Fan, Gas Range, Microwave, Refrigerator, Stainless Steel Appliance(s), Tankless Water Heater, Washer, Wine Refrigerator
Attic: Stairs, Unfinished, Walkup
Exterior: HardiPlank Type
Fireplace Features: Electric
Fireplace Y/N: Yes
Flooring: Wood
Formal Dining: Yes
GarageY/N: Yes
Heating Zones: 2
Included In Taxes: Sewer, Trash
Laundry: In Basement, In Hall
Lot Dimensions: 60 x 100
Lot Features: Back Yard, Sprinklers In Front, Sprinklers In Rear
Number Of Kitchens: 1
On Market Date: 2026-05-29
Parcel Number: 2011-33-533-00-0123-0
Parking Features: Driveway, Garage
Rental Term: Monthly
Rooms Total: 9
Sewer: Public Sewer
Utilities: Cable Available, Electricity Connected, Natural Gas Connected, Phone Available, Sewer Connected, Trash Collection Public, Water Connected
Water: Public
Window Features: New Windows
Local Schools
High School: Garden City High School
Middle School: Garden City Middle School
Elementary School: Stratford Avenue School
School District: Garden City
Estimate Your Payment
Estimated Payment
$ 15,478.92 per month $13,141.96 Principal & Interest $1,578.92 Property Tax $758.04 Homeowner's InsuranceChange Payment Information
Listed By / Shown By
Listing By
Agency Name: Howard Hanna Coach
Agency Contact: 516-746-5511

Shown By
Agent Name: Amy Hayes
Agent Phone: Cell: (631) 384-8678
Agency Title: Coldwell Banker American Homes

159 Lincoln Street | MLS# 1002096
This single family home located at 159 Lincoln Street , Garden City, NY 11530 is currently listed for sale with an asking price of $2,599,000. This property was built in 2026 and has 4 bedrooms and 5 full and 1 partial baths with 3300 sq. ft. Lincoln Street is located within the Garden City school district. Search Garden City real estate on amyhayes.cbamhomes.com today.