
BEDS2
BATHS2 full
SQUARE FEET1,200
MLS#1005491
STATUSActive
PROPERTY TYPEResidential - Condominium
SUBDIVISIONJefferson Village
SCHOOLLakeland
Property Description
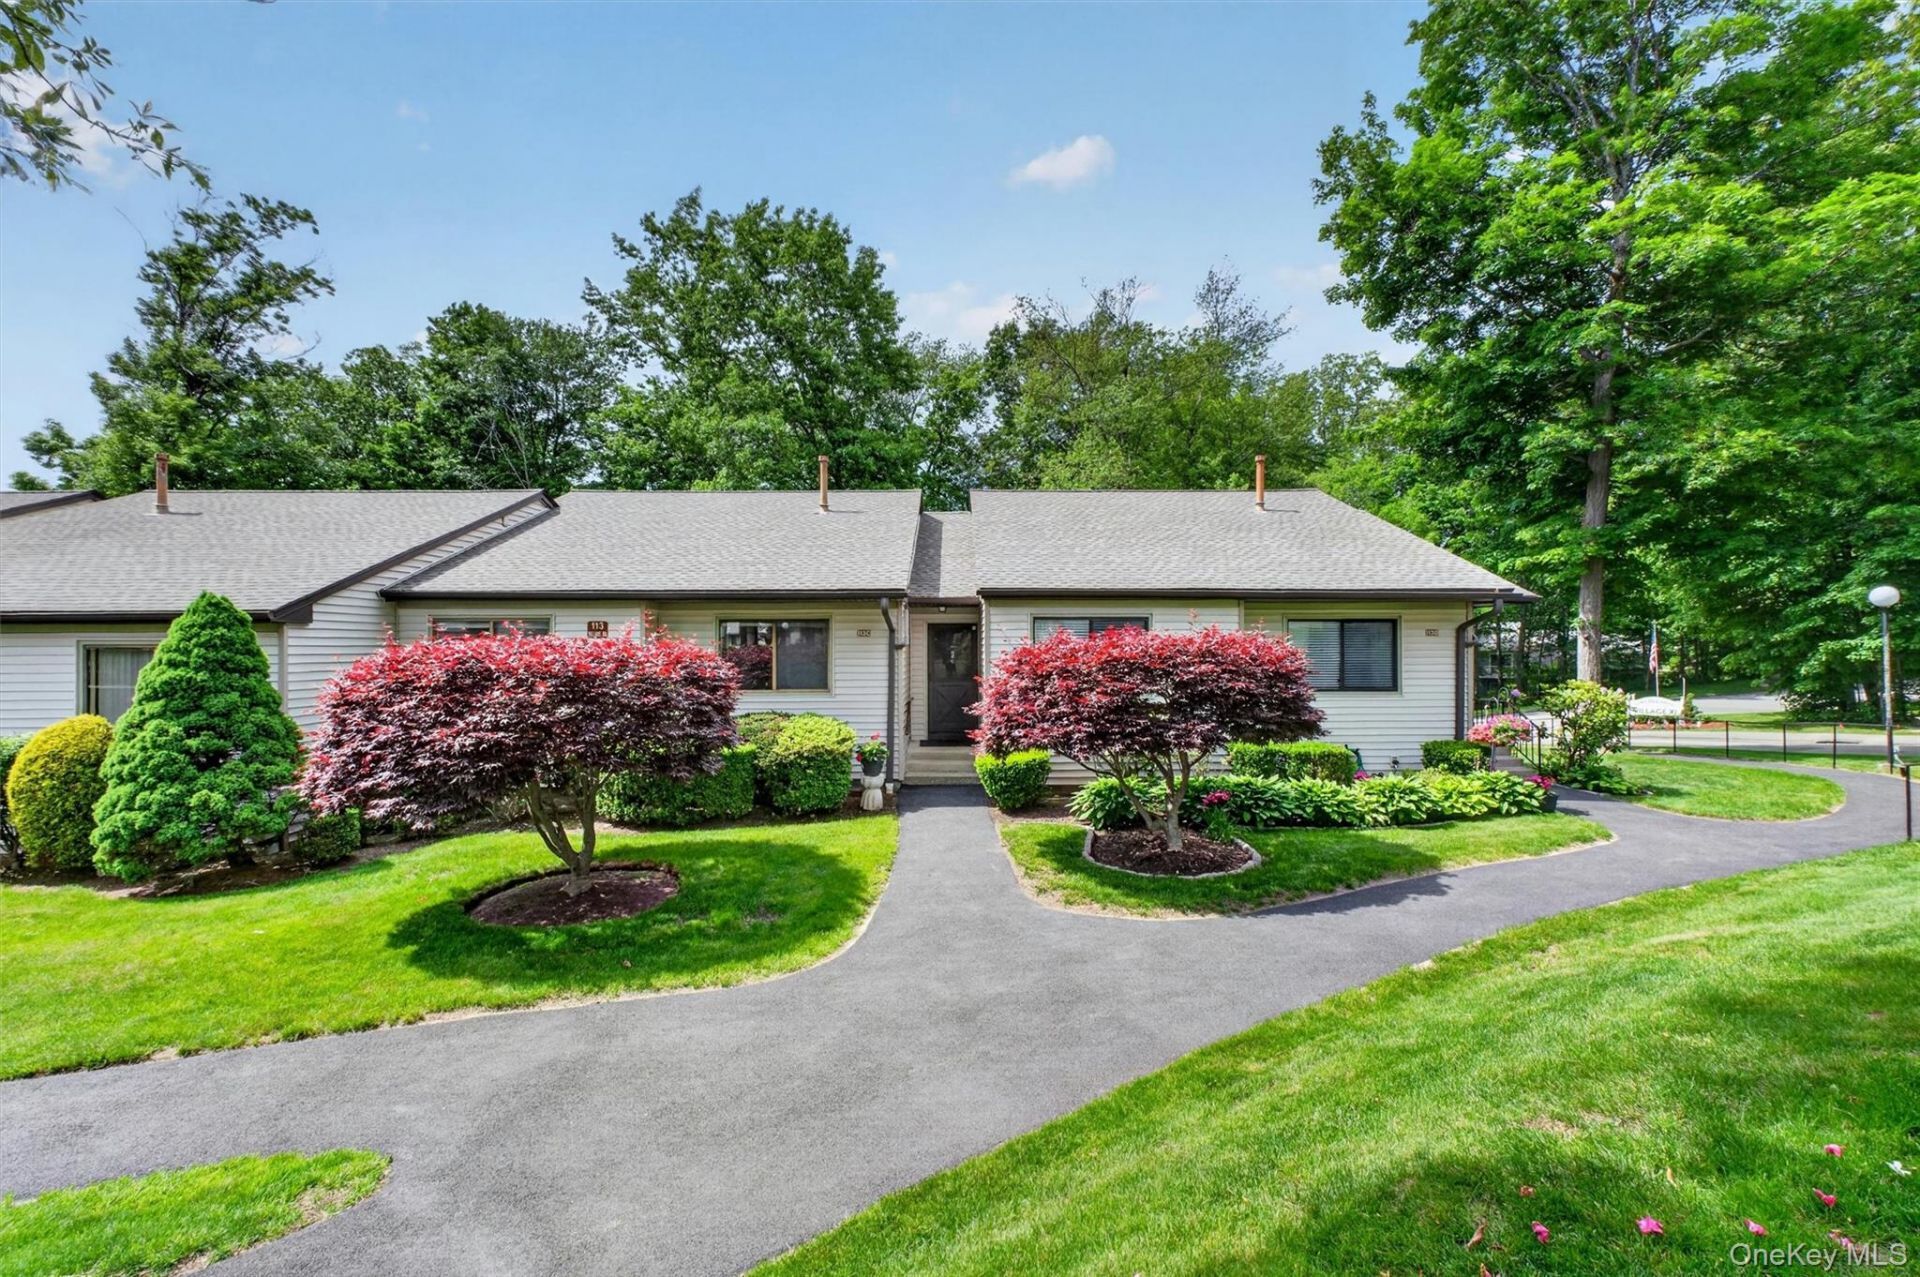
Sought after Jefferson Village condo located in Yorktown Heights. Spacious 2 bedroom 2 bath unit with detached 1 car garage. Highly desirable first floor with no one above or below. Walk to the front door via ramp - no steps and only 3 steps into this one level of living making it ideal to age in place. The spacious living room flows effortlessly into the functional kitchen, complete with peninsula for meal preparation, and an inviting dining area with a sliding glass door to the deck-ideal for indoor-outdoor living and entertaining guests. Primary bedroom with w/ ensuite bathroom and 2nd bedroom with built in shelving, hall bathroom, ample closets and convenient in unit laundry complete this condo. Pull stair attic with plywood for storage, plus storage area near utilities. Age oriented 55+ community with clubhouse, pool, tennis and pickleball courts, bocci, garden, transportation & more. Located in close proximity to the Jefferson Valley mall, shopping & Taconic State Parkway.
Property Features
Property Type: Residential - Condominium
Cooling: Central Air
Garage: 1
Heating: Forced Air, Natural Gas
Taxes: $5,248
Year Built: 1984
Amenities
First Floor Bedroom
First Floor Full Bath
Chandelier
Primary Bathroom
Feature Descriptions
Appliances: Dishwasher, Dryer, Microwave, Oven, Refrigerator, Washer
Association Amenities: Clubhouse, Fitness Center, Tennis Court(s)
Association Fee: $524/Monthly
Association Fee Includes: Cable TV, Common Area Maintenance, Exterior Maintenance, Grounds Care, Snow Removal, Trash
Attic: Pull Stairs
Common Walls: 2+ Common Walls
Exclusions: Decorative window boxes
Exterior: Vinyl Siding
Flooring: Carpet
GarageY/N: Yes
Inclusions: Refrigerator, Dishwasher, Oven/Range, Microwave, Light FixturesWasher/Dryer, Blinds
Laundry: In Bathroom
On Market Date: 2026-05-29
Parcel Number: 5400-017-005-00001-000-0067-0-631
Parking Features: Garage, Unassigned
Pets Allowed: Call
Pool Features: Community
Property Attached Y/N: 1
Rental Term: Monthly
Rooms Total: 5
Senior Community Y/N: Yes
Sewer: Public Sewer
Utilities: Cable Connected, Electricity Connected, Sewer Connected, Water Connected
Water: Public
Local Schools
High School: Lakeland High School
Middle School: Lakeland-Copper Beech Middle Sch
Elementary School: Thomas Jefferson Elementary School
School District: Lakeland
Estimate Your Payment
Estimated Payment
$ 2,683.58 per month $2,123.75 Principal & Interest $437.33 Property Tax $122.50 Homeowner's InsuranceChange Payment Information
Listed By / Shown By
Listing By
Agency Name: Compass Greater NY, LLC
Agency Contact: 914-214-8922

Shown By
Agent Name: Amy Hayes
Agent Phone: Cell: (631) 384-8678
Agency Title: Coldwell Banker American Homes

113 Village Road , Unit C | MLS# 1005491
This condo located at 113 Village Road , Unit C, Yorktown Heights, NY 10598 is currently listed for sale with an asking price of $420,000. This property was built in 1984 and has 2 bedrooms and 2 full baths with 1200 sq. ft. Village Road , Unit C is located in the Jefferson Village subdivision within the Lakeland school district. Search Jefferson Village real estate on amyhayes.cbamhomes.com today.